
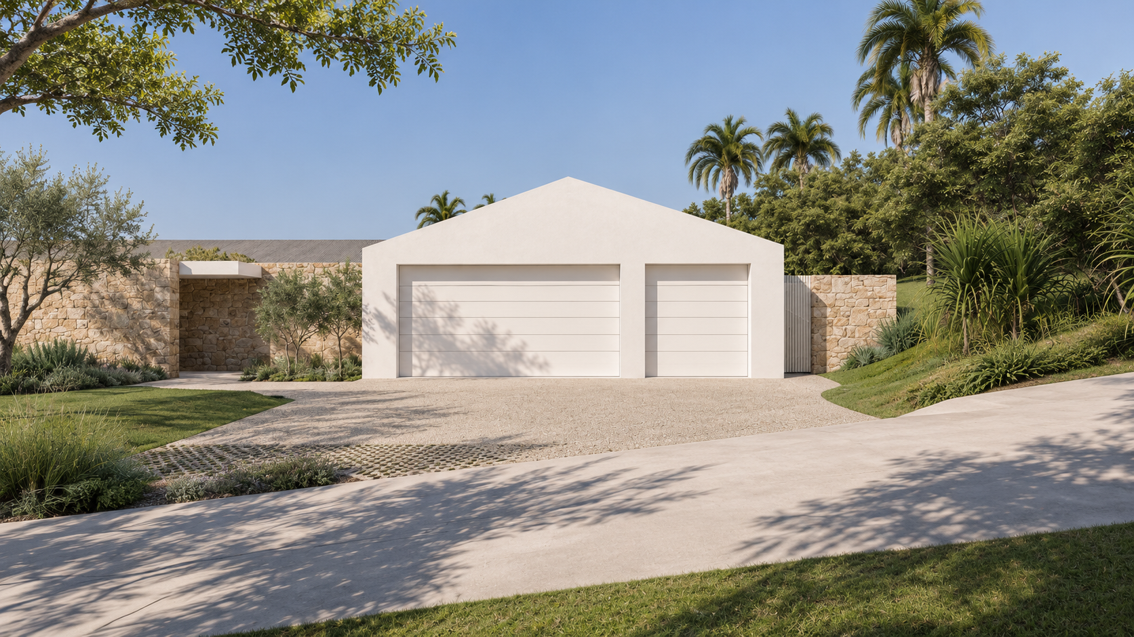
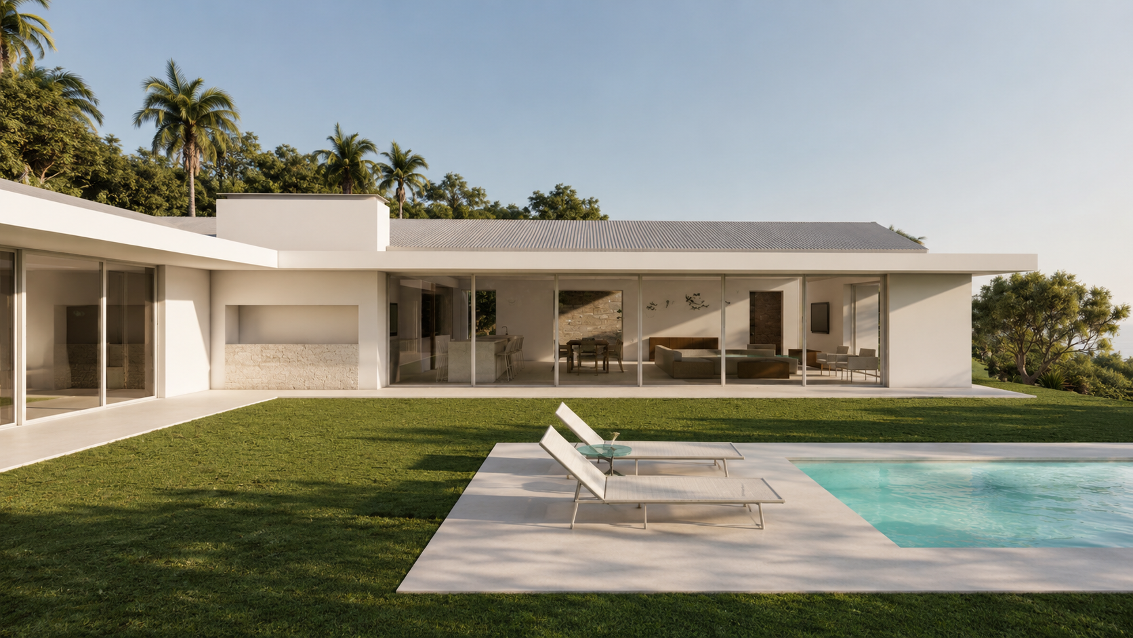
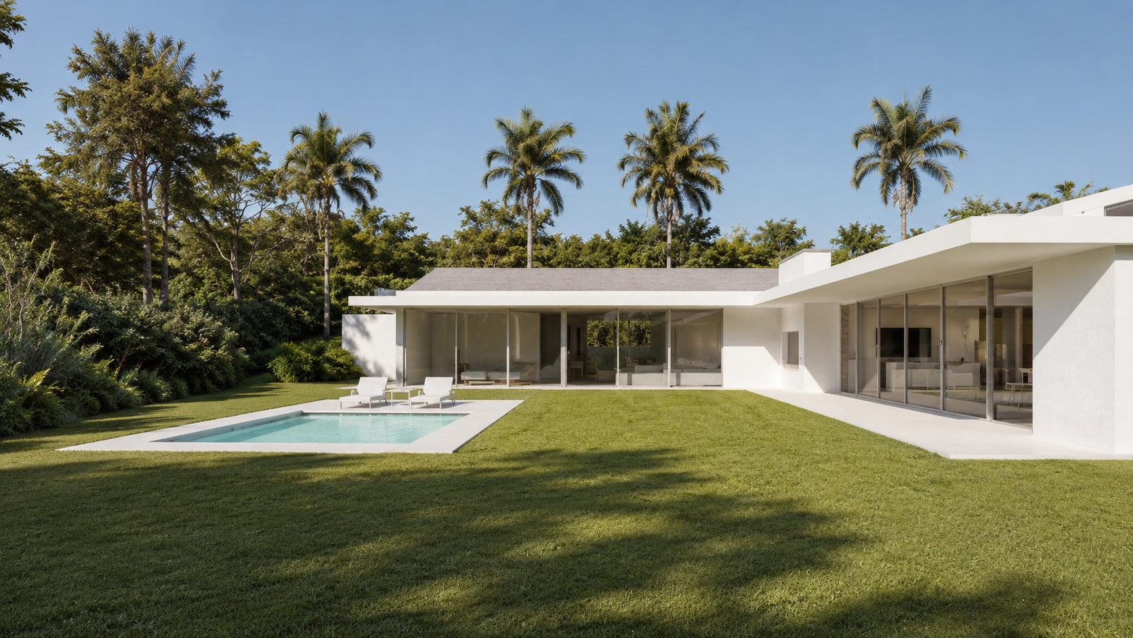
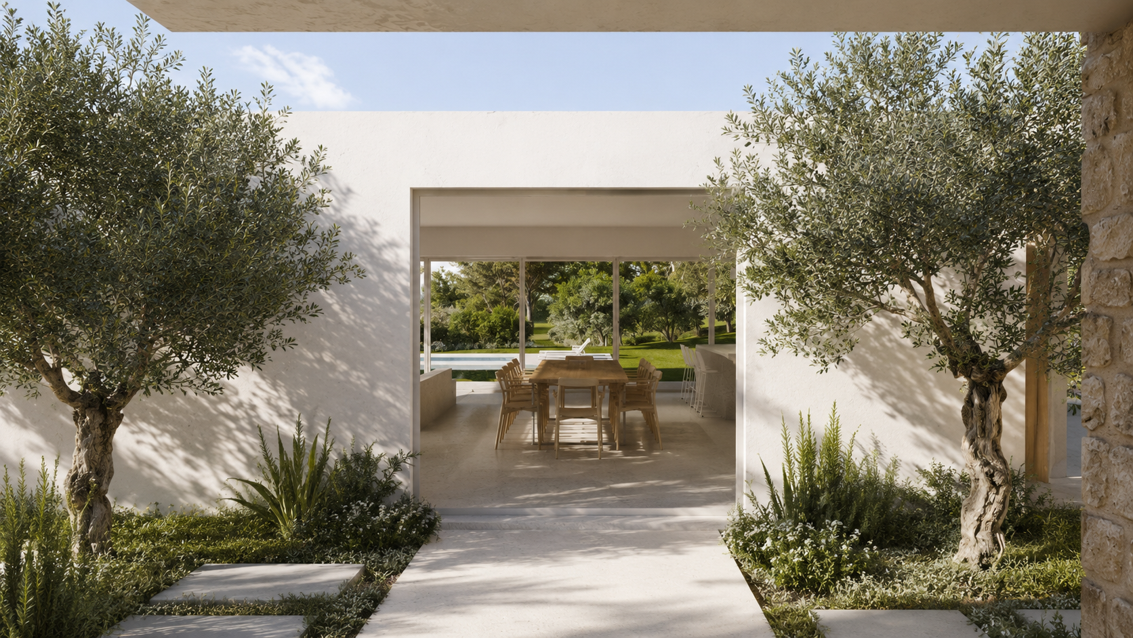
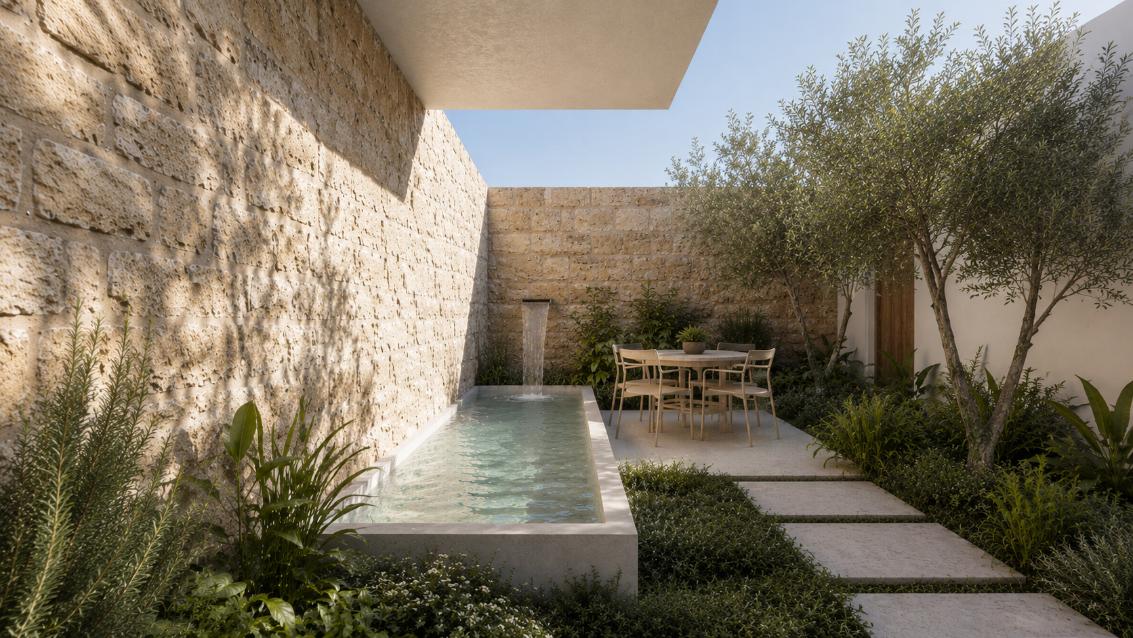
Set on a sloping corner site within Seaton Estate, this L-shaped family home is defined by simplicity of form and a calm coastal material palette. The layout provides shelter from the prevailing north-easterly winds while creating privacy from the street, allowing the home to open confidently towards its garden and pool. Full-height glass sliding doors disappear into the walls, connecting a generous vaulted living space directly to the outdoors. The master suite is carefully aligned with views across the pool and garden, creating a quiet and private retreat within this considered four-bedroom home.
Images
Moda Studio Architects
Size
410 m²
Location
Seaton Estate